La Résidence, back to the topSchedule a tour
Call the leasing team, 208-545-FERN (3376)Schedule a tour
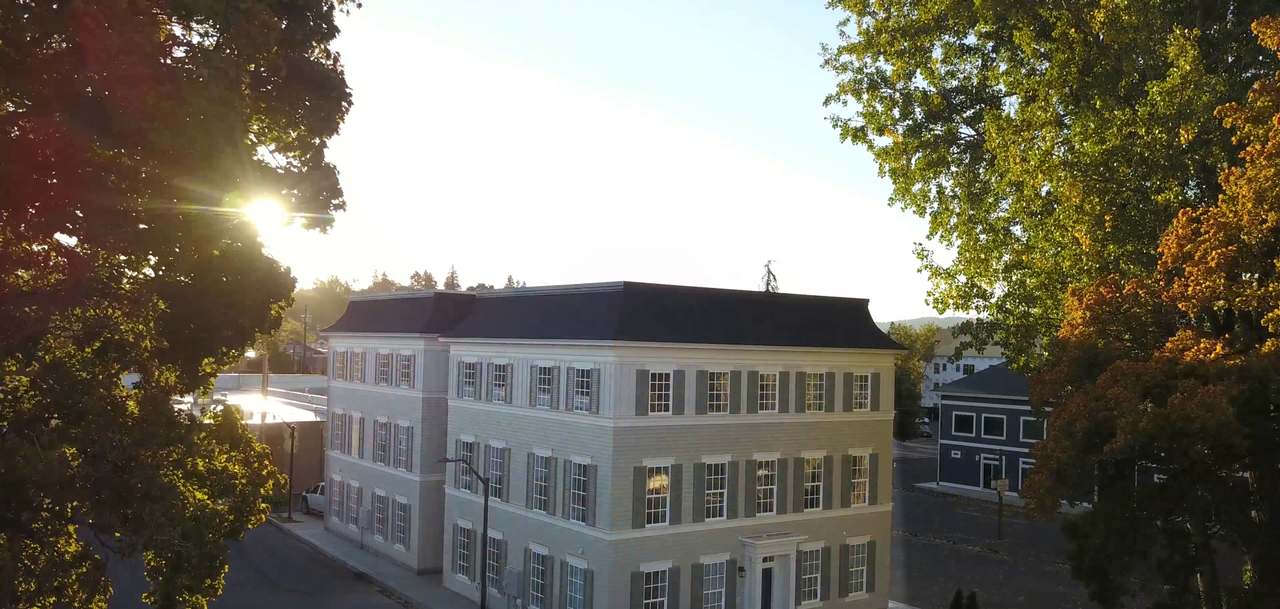
The front house in the late sun: shuttered windows under its mansard roof, with trees beside it

Now leasing · Downtown Moscow, Idaho

A room of your own.
A home to share.

Two new buildings on Almon Street: four apartments, sixteen suites. Every suite has its own bath and comes furnished; each apartment shares a kitchen and living room on its top floor.

Private suite$795a month

Shared suite$500a month, per resident

Utilities and wifi included · Fully furnished

Scroll

A–1The House

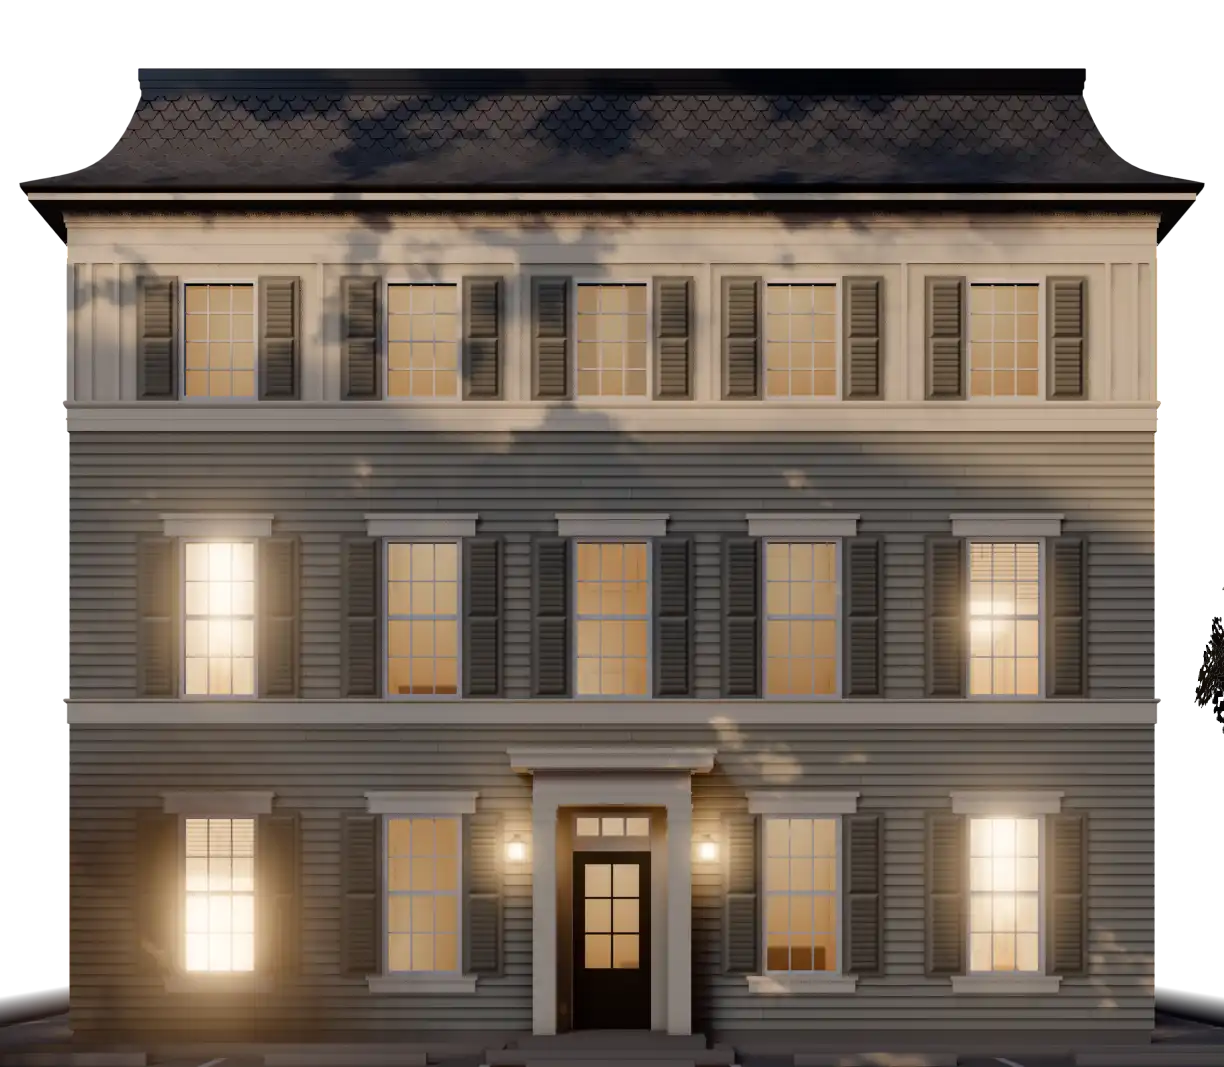
A Parisian silhouette, on Almon Street.

La Résidence recalls the Paris of the 1860s: a steep mansard roof, a deep cornice and tall divided windows. Its two new buildings hold four apartments, each a house of its own behind a private front door, within five minutes on foot of Main Street and the University of Idaho.

See the site plan

The Almon Street side

Buildings
2one behind the other
Apartments
4each with its own front door
Suites
16each with its own bath
Minutes on foot
5to Main Street and to campus

The lot, from Almon Street to the alley

North The front houseA1A2The rear houseB1B236′36′6′ 2″Almon StreetAlley
The two houses from the south

Urban Pinnacle oakBlue Arrow juniperA1 A2 · B1 B2the apartments, each with its front door on its own side

A–2The Suites

Every suite, its own bath.

Photograph 1 of 6
A suite · furniture as staged
Suite 1PrivatebathClosetClosetSuite 2PrivatebathClosetUtilityEntry
A suite on the first floor bedroom 14′-8″ × 10′-6″

Close the door and it is yours: a furnished bedroom, a closet and a full bathroom of its own. Every suite is keyed separately, and the front door opens with a smart lock.

  • 01Bed
  • 02Desk and chair
  • 03Dresser
  • 04Rug
  • 05Closet
  • 06Private full bath

Private suite

$795a month

One resident. The suite and its bath are yours alone.
Shared suite

$500a month, per resident

Two residents share the suite and its bath.

Whole apartment

Foursuites, one household

Lease an entire apartment with your own group, or lease a suite and be matched.

  • Deposit $1,000
  • Utilities and wifi included
  • Leases run August 1 to July 31
  • Opening-year leases run from move-in to July 31, 2027

See every suiteApply online (opens in a new tab)

A–3The Plans

Three floors, one household.

Each apartment rises three floors behind its own front door. Choose a floor.

Suite 1PrivatebathClosetClosetSuite 2PrivatebathClosetUtilityEntry
Suite 1Private bathSuite 2Private bathUtilityEntry

A suite at each end, each with its own bath and closet. The front door opens to the stair between them.

A suitePhotograph 1 of 4
A suite, its closet open
A suite’s own bathPhotograph 1 of 2
First floor · The entry
The stairPhotograph 1 of 3
Room sizesPoint at a room on the plan to measure and see it; choose it to keep it.Tap a room on the plan to measure and see it.
14 feet 8 inches by 10 feet 6 inchesabout 155 sq ft
6 feet by 2 feet 1 inch
10 feet 9 inches by 5 feet
17 feet 2 inches by 3 feet 6 inches
9 feet 10 inches by 6 feet 4 inches
3 feet 4 inches by 3 feet

Furniture illustrative · sizes to the framing, approximate
Every apartment has this layout, seen from its own front door. On the door side, A1 and B2 have five windows a floor, as drawn; A2 and B1, on the passage between the houses, have three.

A–4Availability

Sixteen suites.
Ask about any one.

Every suite is a corner room with three tall windows. Choose a lit window to see its suite and ask whether it is open for your move-in date, or a top-floor window to see the household’s floor.
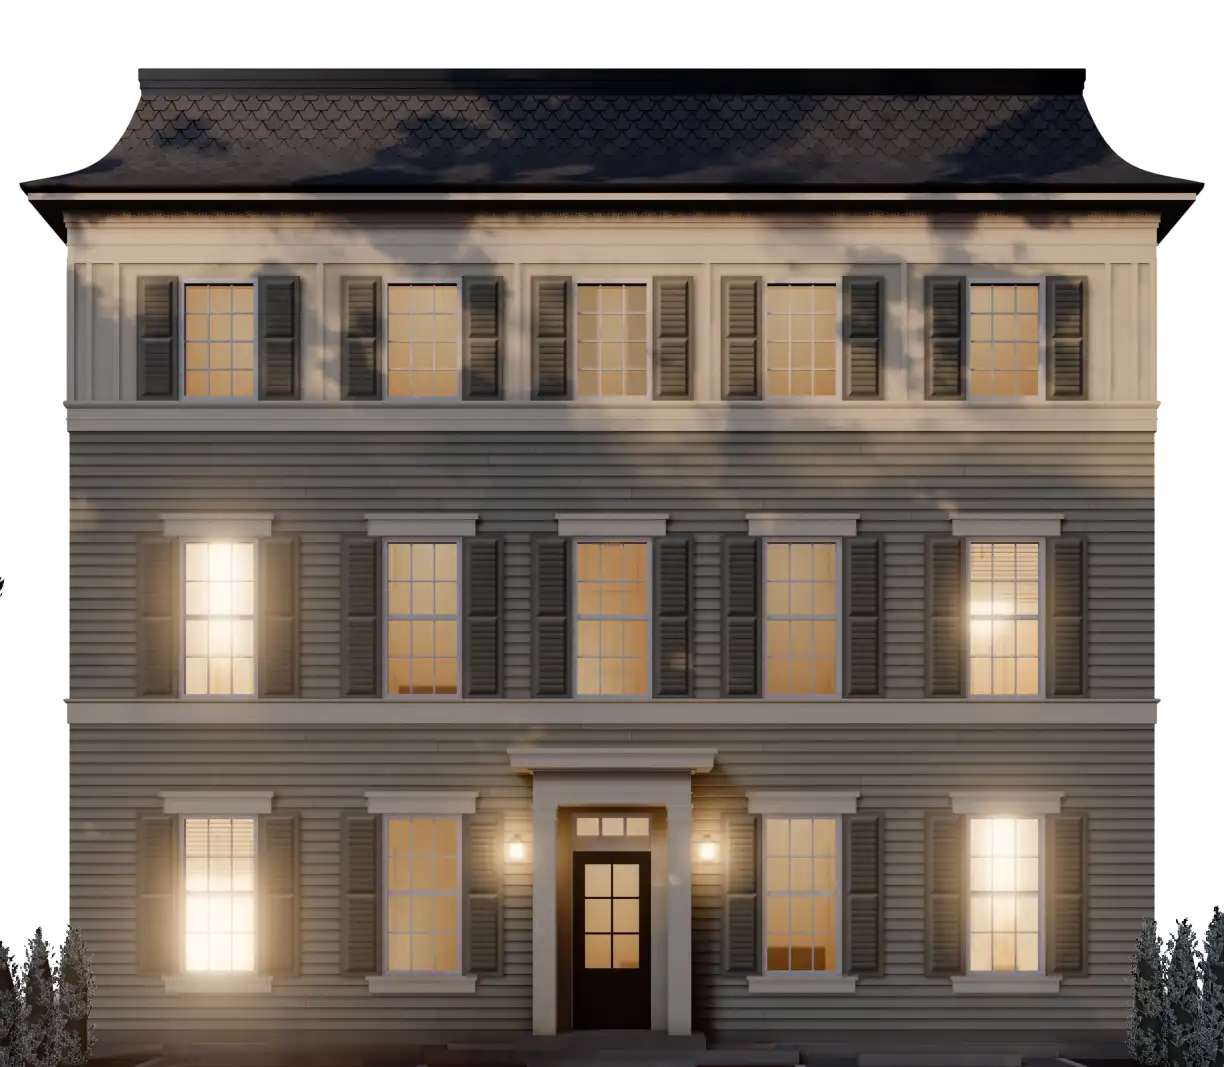
The front house404 S Almon St

Almon Street sidefaces west

The front house, almon street side

South end

The front house, south end

Passage sidefaces east

The front house, passage side

North end

The front house, north end
The rear house404 S Almon St

Passage sidefaces west

The rear house, passage side

South end

The rear house, south end

Alley sidefaces east

The rear house, alley side

North end

The rear house, north end
Suites · bedroom, bath and closetShared · halls, landing, kitchen and living room
Photograph 1 of 3
A suite · furniture as staged

Suite 1PrivatebathClosetClosetSuite 2PrivatebathClosetUtilityEntry
LaundrySuite 3PrivatebathClosetLaundrySuite 4PrivatebathClosetUtilityLanding
Kitchendining at the islandLiving roomPowderroomLanding
Private
$795a month
Shared
$500a month, per resident
  • A bedroom of 14′-8″ × 10′-6″
  • A full bath and a closet of its own, and its own key
  • Furnished; utilities and wifi included

A–5Living Here

Upstairs, together.

The top floor is the household’s own: a kitchen, dining and living room, to cook, host and study together. Residents who apply on their own are matched with others at the same stage: students with students, professionals with professionals.

Photograph 1 of 3
Third floor · The kitchen
Photograph 1 of 3
Third floor · The living room

In every apartment

  • Utilities and wifi included
  • A washer and dryer in every apartment
  • A full kitchen: two refrigerators, an oven and electric cooktop, a dishwasher and a microwave
  • Granite countertops and a ten-foot island
  • A fireplace in the living room
  • A mini-split for heating and cooling in every bedroom, and heaters in the bathrooms
  • Sound insulation between the apartments
  • A private front door with a smart lock
  • Every suite keyed separately
  • Eight parking passes, $75 a month each, first come, first served
  • Pet-free and smoke-free

A–6Neighborhood

Between Main Street and campus.

La Résidence sits between downtown Moscow and the University of Idaho, within five minutes on foot of each; Pullman and Washington State are under twenty minutes by car.

Main StAlmon StJackson StWashington St3rd St6th StLine StDeakin AveRayburn St1st StUniversity of IdahoCampus400 m · about five minutes on footFriendship SquareMain StreetNew Saint AndrewsFood Co-opUniversity LibraryAlmon StAlley50 ftLa RésidenceNorth200 m
Map data © OpenStreetMap contributors walking times at 3 mph along OpenStreetMap routes

Point at a place to see its walk on the map.Tap a place to see its walk on the map.

A–7Inquire

Come and see it.

Tell us a little about yourself and the leasing team will be in touch to arrange a visit or answer your questions.

Leasing

Kelly Marie
hello@fern-rentals.com
208-545-FERN (3376)

404 S Almon St · Moscow, Idaho 83843

I would like to

Applications for La Résidence are made online with Fern Rentals.

In the application’s first question, choose 404 S Almon St.

Open the application (opens in a new tab)

I am optional
Interested in optional
Moving in optional

A–8Questions

Questions, answered.

Something we have not answered? Ask the leasing team

Who lives at La Résidence?

Students and young professionals. Each apartment is single-gender, and residents who apply on their own are matched with others at the same stage: students with students, professionals with professionals.

Where is La Résidence?

At 404 S Almon St, Moscow, Idaho 83843: two houses between downtown Moscow and the University of Idaho, within five minutes on foot of each.

How close is it to the University of Idaho?

Five minutes on foot to the edge of campus, and fifteen to the University Library at its heart. Main Street and New Saint Andrews College, on Friendship Square, are four minutes away; Washington State University, in Pullman, is a nineteen-minute drive.

Is it close to Pullman and Washington State University?

Washington State University, in Pullman, is a nineteen-minute drive, 9.5 miles west. La Résidence itself is in downtown Moscow, within five minutes on foot of Main Street and the University of Idaho.

Can we lease a whole apartment together?

Yes. Your group can lease all four suites of an apartment together. Or lease a single suite and be matched.

How much is the rent?

$795 a month for a private suite, or $500 a month for each resident of a shared suite: one monthly cost for a furnished suite with its own bath, utilities and wifi. A parking pass, if you want one, is $75 a month.

What is included in the rent?

Utilities and wifi, a furnished suite with its own bath, and a washer and dryer in every apartment.

What comes with a suite?

A bed, a desk and chair, a dresser and a rug, a closet, and a full bathroom of its own. Bring your own dishes and cookware for the shared kitchen.

How long are the leases?

A full year, August 1 to July 31. In the opening year, leases run from move-in, as each apartment is ready, to July 31, 2027.

What is the deposit?

$1,000.

Is there parking?

Yes: eight parking passes, $75 a month each, first come, first served. Ask for one when you inquire.

Are pets or smoking allowed?

No. La Résidence is pet-free and smoke-free.

Do I need a guarantor?

Guarantors are arranged with the property manager as part of your application.

How do I apply?

Online, with Fern Rentals: open the application (opens in a new tab) and choose 404 S Almon St in its first question. Questions first? Send an inquiry from this page or write to hello@fern-rentals.com.

Photograph 01 of 30: The front house from Almon Street

The front house from below in the late sun: shuttered windows under the cornice and the slate mansard, a tree beside it against the sky
The two houses from the south in the late sun, one behind the other, under autumn trees
The front house square-on from Almon Street: shuttered windows five across, and in the middle the front door under a columned surround
A front door framed by columns under a deep cornice, with a lantern beside it and evergreens in front
The entry inside the front door: the door’s glass panes and keypad lock, the hall running to a suite’s open door, a candle chandelier overhead
The stair: wood balusters and handrail, a candle chandelier against a panelled wall
The stair rising in warm light, a wood handrail on the wall and oak treads
The stair’s turned newel and balusters beside a panelled wall, a suite’s door open beyond
The hall upstairs along the tall front windows: wood floors, closet doors on the right, the stair rail at its far end
A suite as staged: a bed between tall curtained windows, a desk and chair, an armchair, a rug on wood floors
A suite down its length: the bed with a yellow pillow, an armchair by the far window, a door at the end
A suite in afternoon light: the bed with a yellow pillow, a sage nightstand and pleated lamp, a rug on wood floors, the closet open beyond
A suite from its corner: the desk and chair by the window, the bed with a yellow pillow beside it
A suite with its closet’s sliding doors open, the bed and a sage nightstand by the curtained windows
A desk with a brass lamp and a clock beside a curtained window
The head of a bed in white linen with a yellow pillow, a pleated lamp on the nightstand
A striped armchair and a floor lamp in the corner between two windows
A suite’s bath: a tub and shower in white subway tile, the bedroom with its yellow pillow seen through the open door
A suite’s bath: the tub and shower in white subway tile, a window and a striped armchair through the door
The laundry closet: a washer and a dryer side by side under a shelf, the stair beyond its doors
The kitchen: a long island with six stools under green pendant lamps, floral wallpaper, white cabinets and a stainless refrigerator
The kitchen down its length: the island, the range under its hood and subway tile, floral wallpaper at the far end
The kitchen from its end: the navy island with its sink, glass-fronted cabinets and the floral wallpaper
The island’s sink in sunlight under green pendant lamps, floral wallpaper beyond
The range under a stainless hood, white subway tile and a window beside it
The living room: a blue velvet sectional, a red armchair and the fireplace between two windows under a drum chandelier
The fireplace in its panelled surround between two tall windows, an orchard painting above it
The living room from the fireplace: the blue velvet sectional with orange pillows, a glass coffee table, the drum chandelier
The fireplace mantel and the orchard painting between windows
The powder room: a corner basin under an arched brass mirror, a brass sconce and a towel ring